Rooms that honor the past and make space for what's next.

A Washington, DC area interior design studio, by.OTHERWISE pairs hands-on design and sourcing with precise floor plans and 3D renderings, so you can see your space before anything is bought or built.

Spaces for a more considered life.

Addam designs and sources real rooms, from the materials to the art to the antiques that give a space its character. Sarah shows you what those rooms will look like, with floor plans and 3D renderings, before anything is bought or built. Together, we cover the whole path from first idea to finished space.

Meet the People

Two designers, one way of seeing.

“Good design is open to anyone who wants their home or workplace to work better and feel more like theirs.”
— Unknown

Selected Work

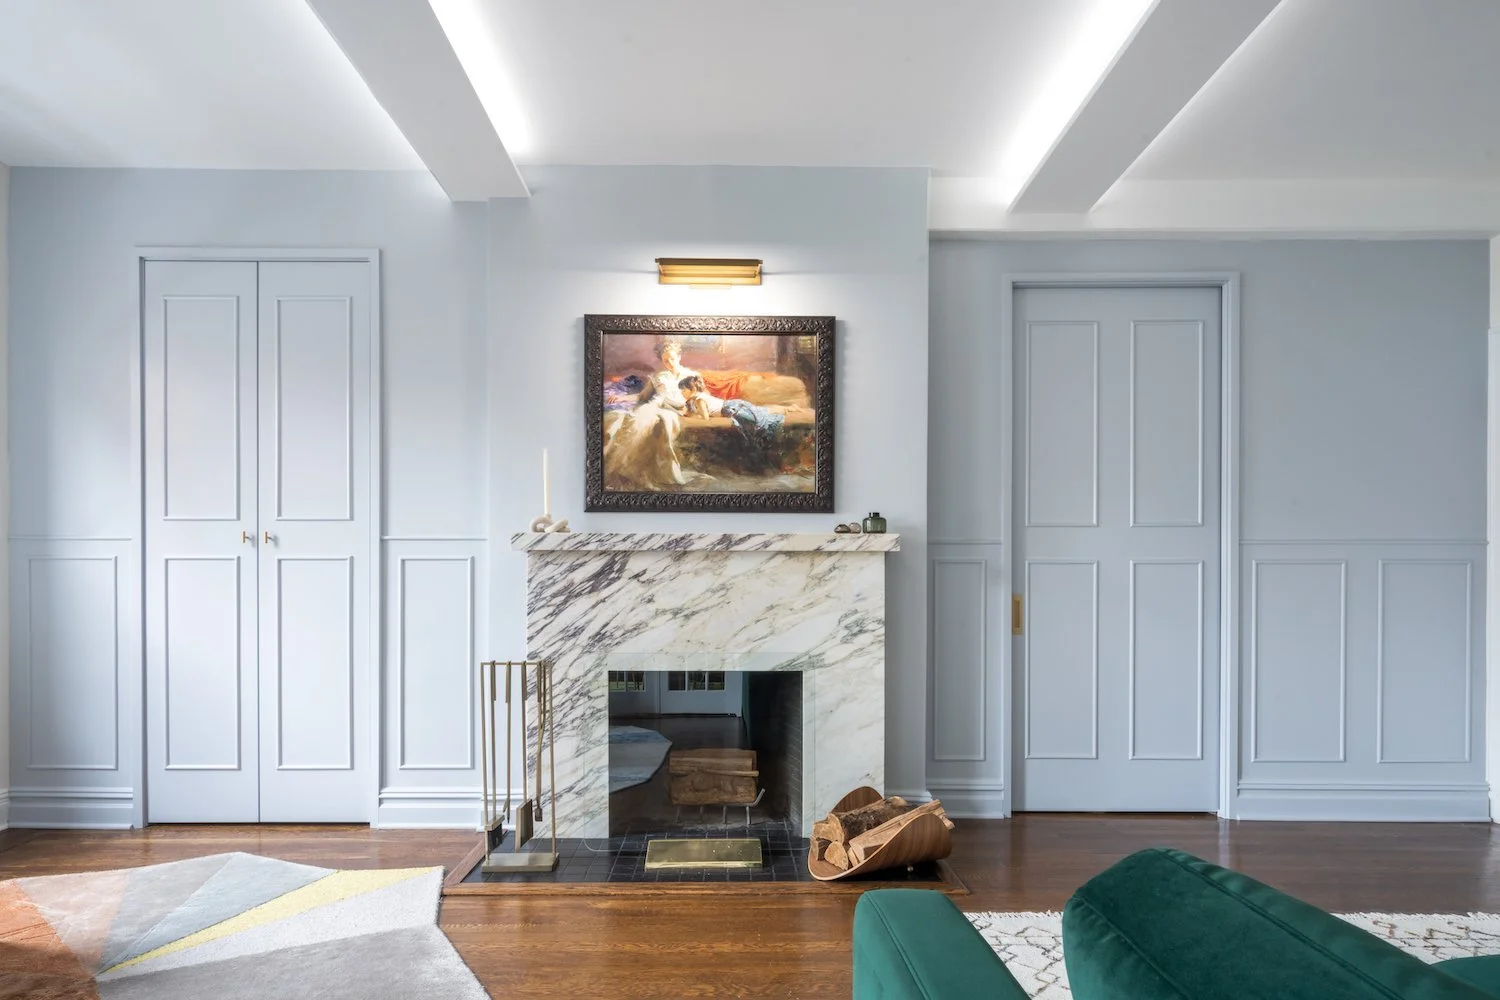
  • Living room with white walls, white paneled closet doors, a marble fireplace, a framed painting above the fireplace, wooden flooring, a green piece of furniture in the foreground, and logs beside the fireplace.

    Upper East Side Residence

    A colorful space dotted with modern pieces and mid-century look, keeping the original character of the house.

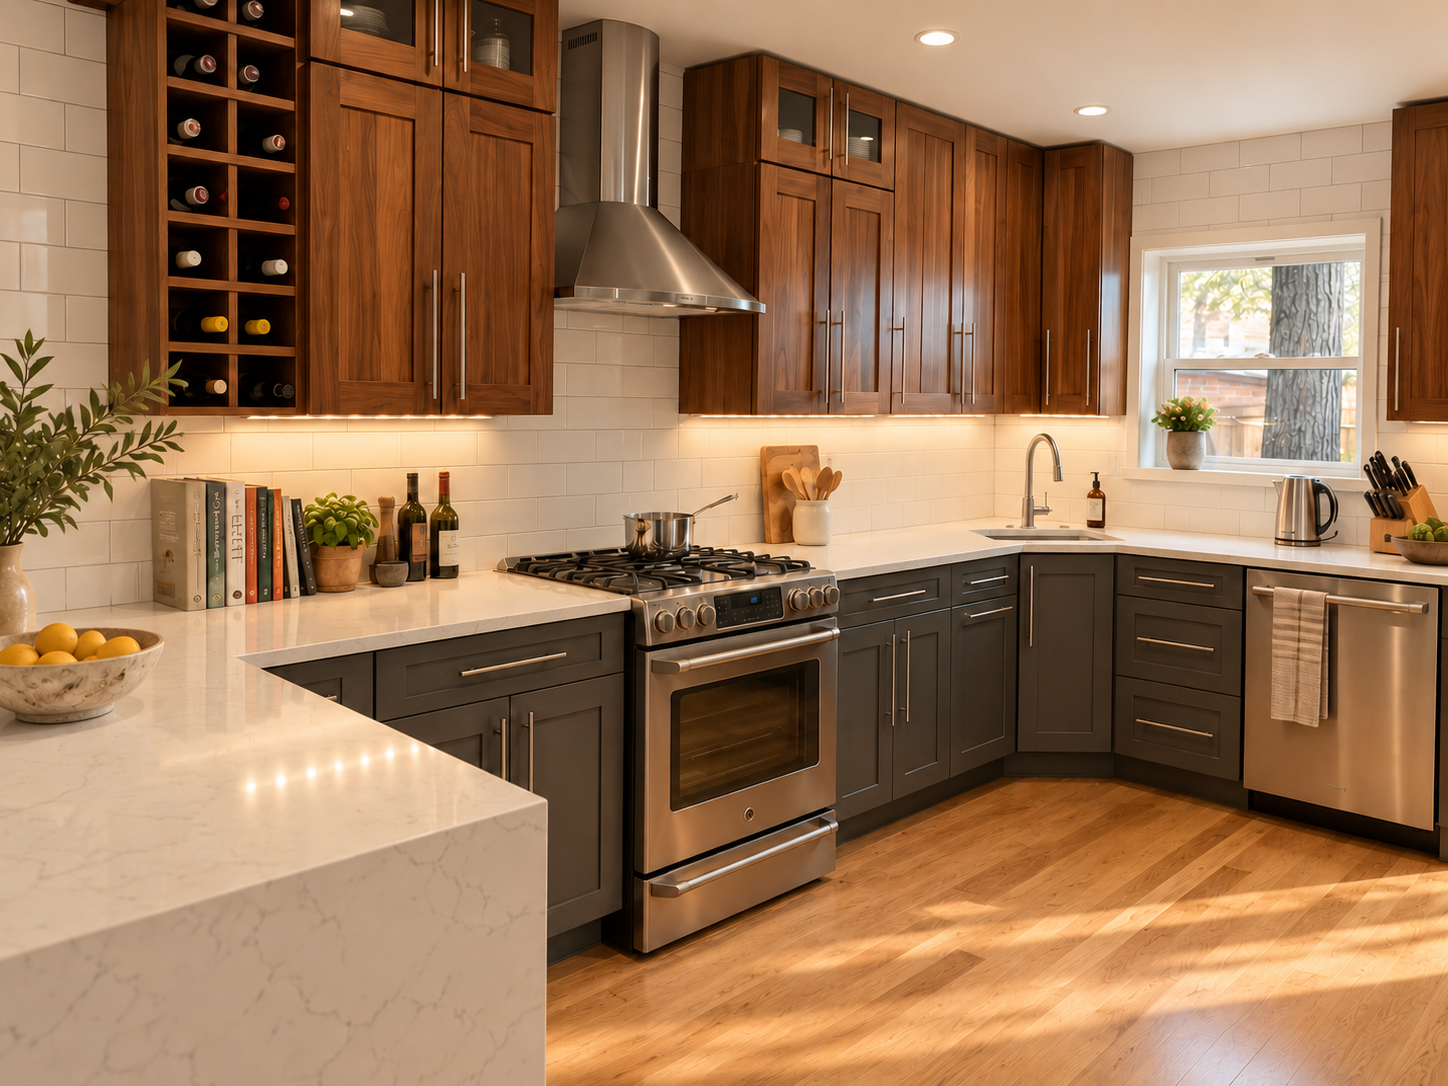
  • Modern kitchen with wooden cabinets, stainless steel appliances, and a white marble countertop. There are potted plants, bottles, and books on the counter, with a window providing natural light.

    Capitol Hill Home Renovation

    A kitchen and bath remodel that grew into a full-house renovation.

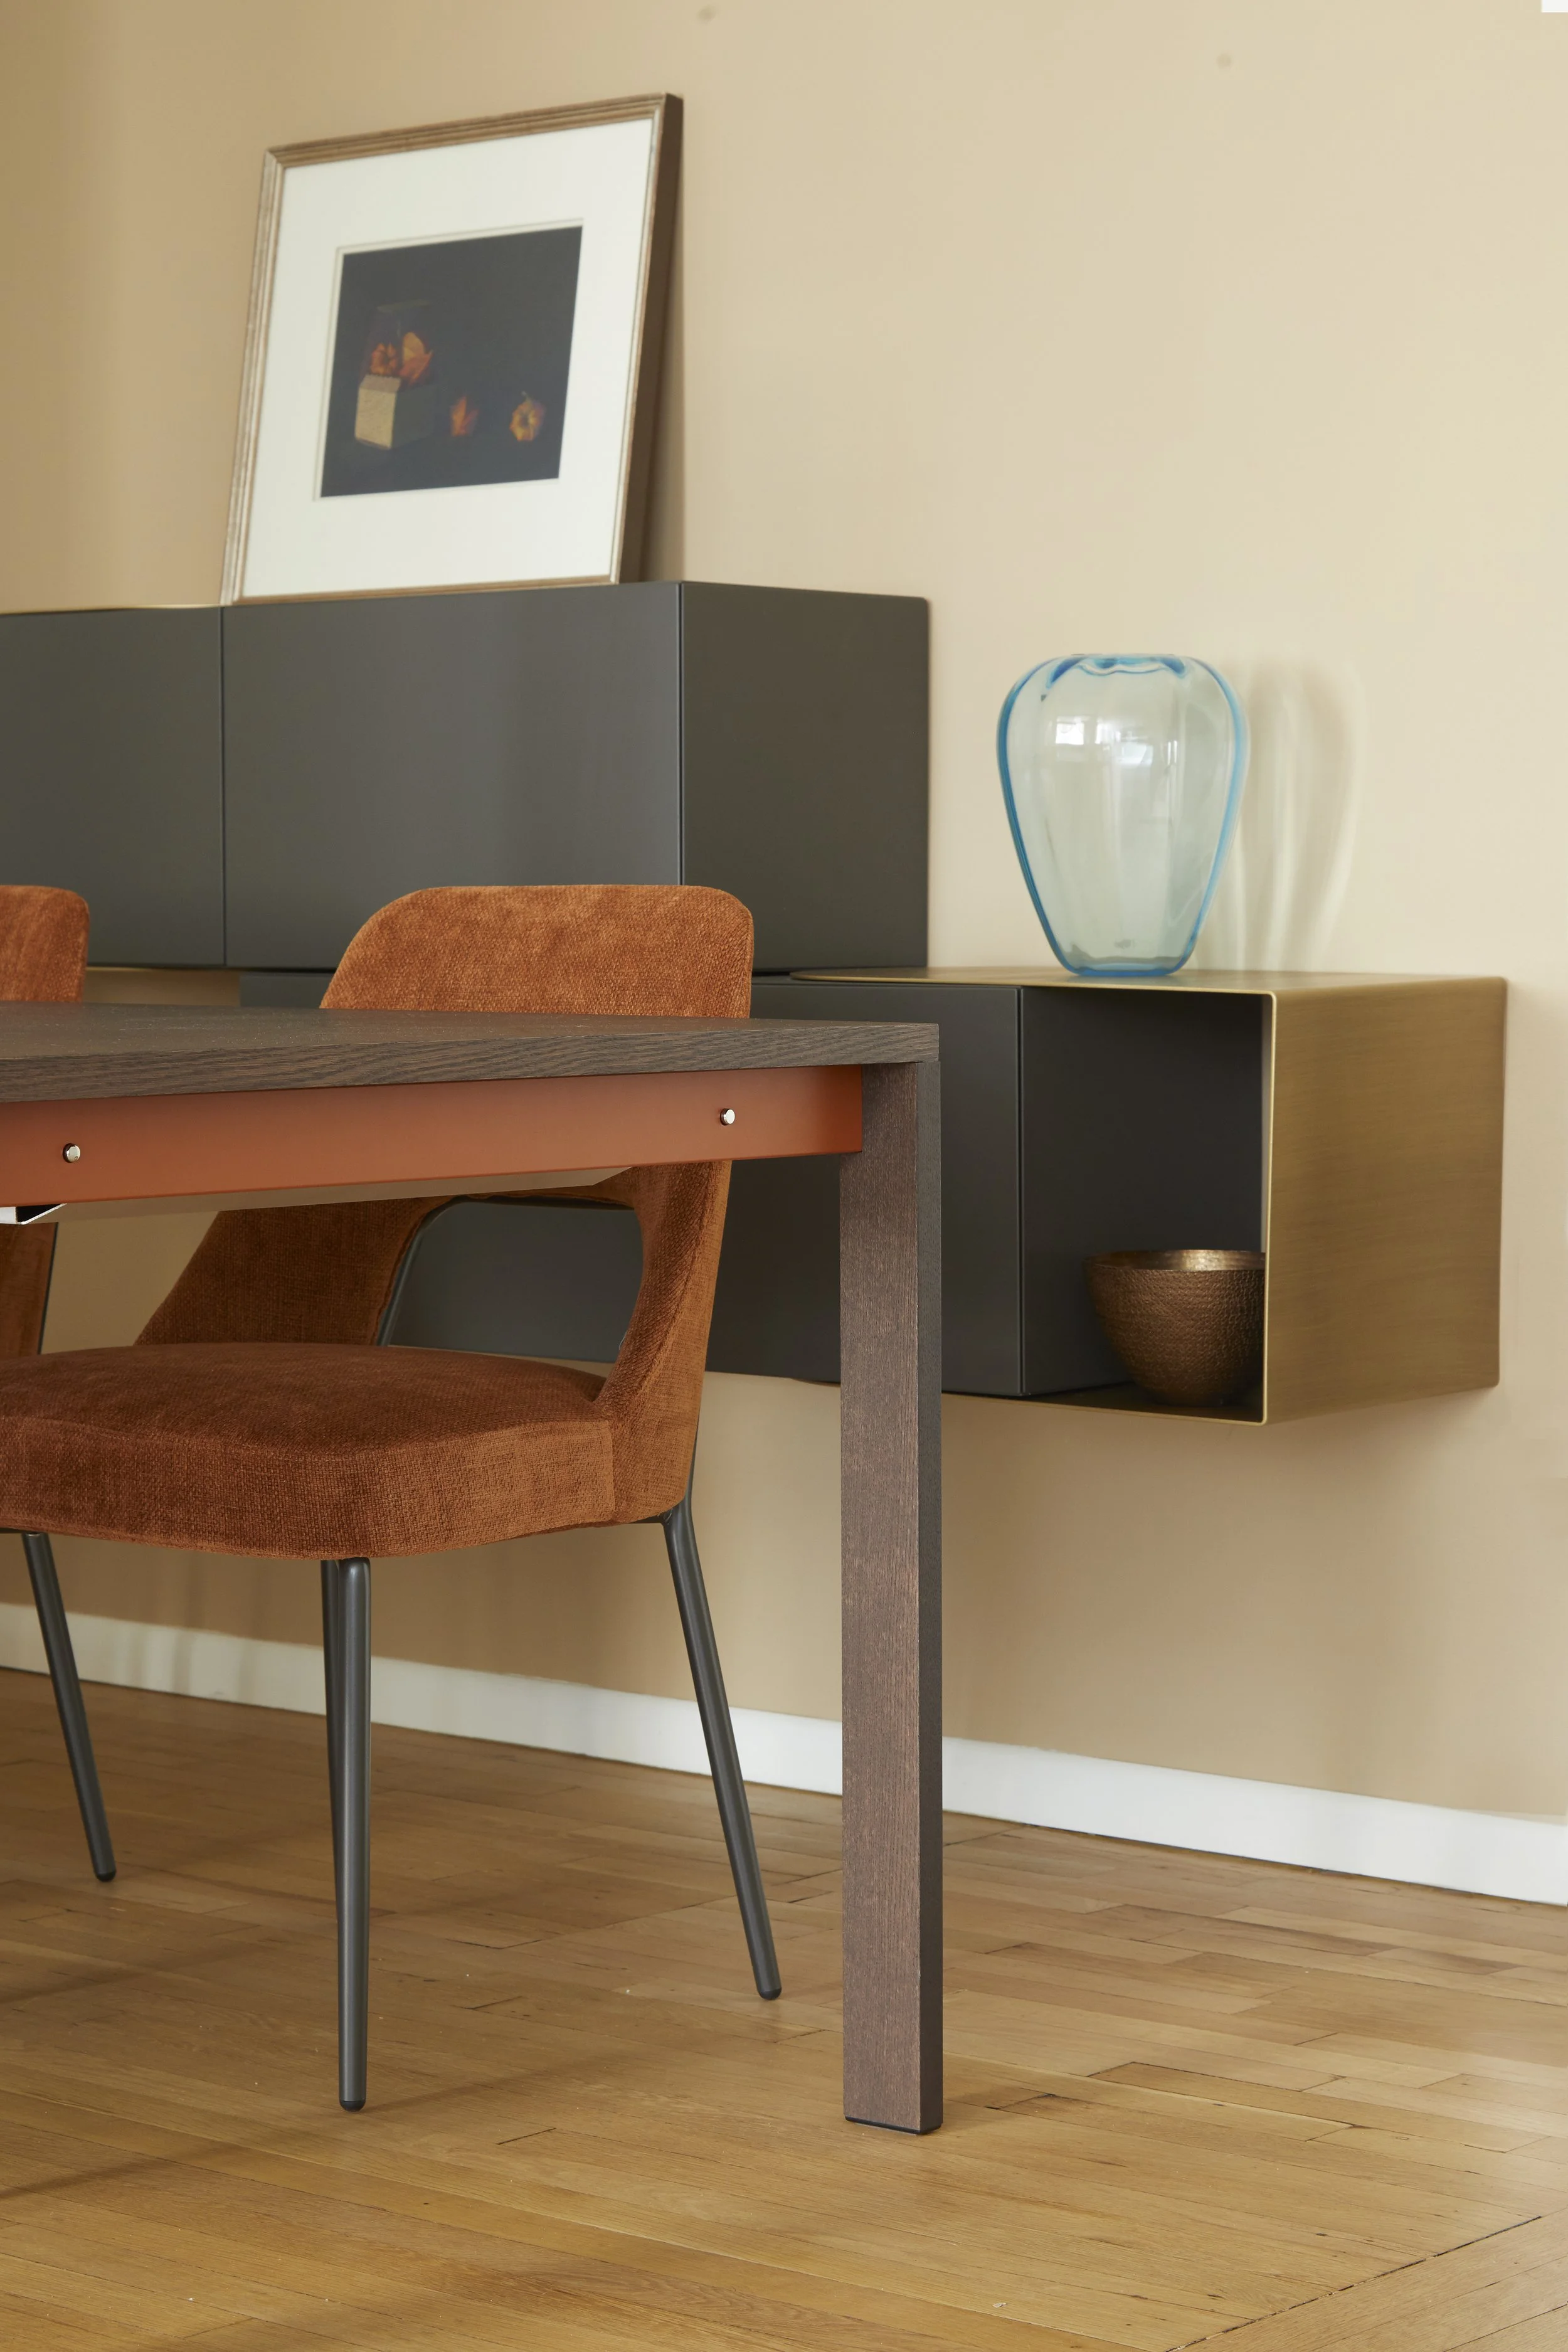
  • A modern dining room with a wooden table and an orange upholstered chair. On the wall, there is a beige shelf with a translucent blue glass vase and a woven basket underneath. A framed artwork depicting a still life scene is placed on the shelf.

    Chelsea Residence

    A European-inspired Chelsea home where Italian furniture, a refreshed layout, and thoughtfully placed art create a personal, cohesive interior.

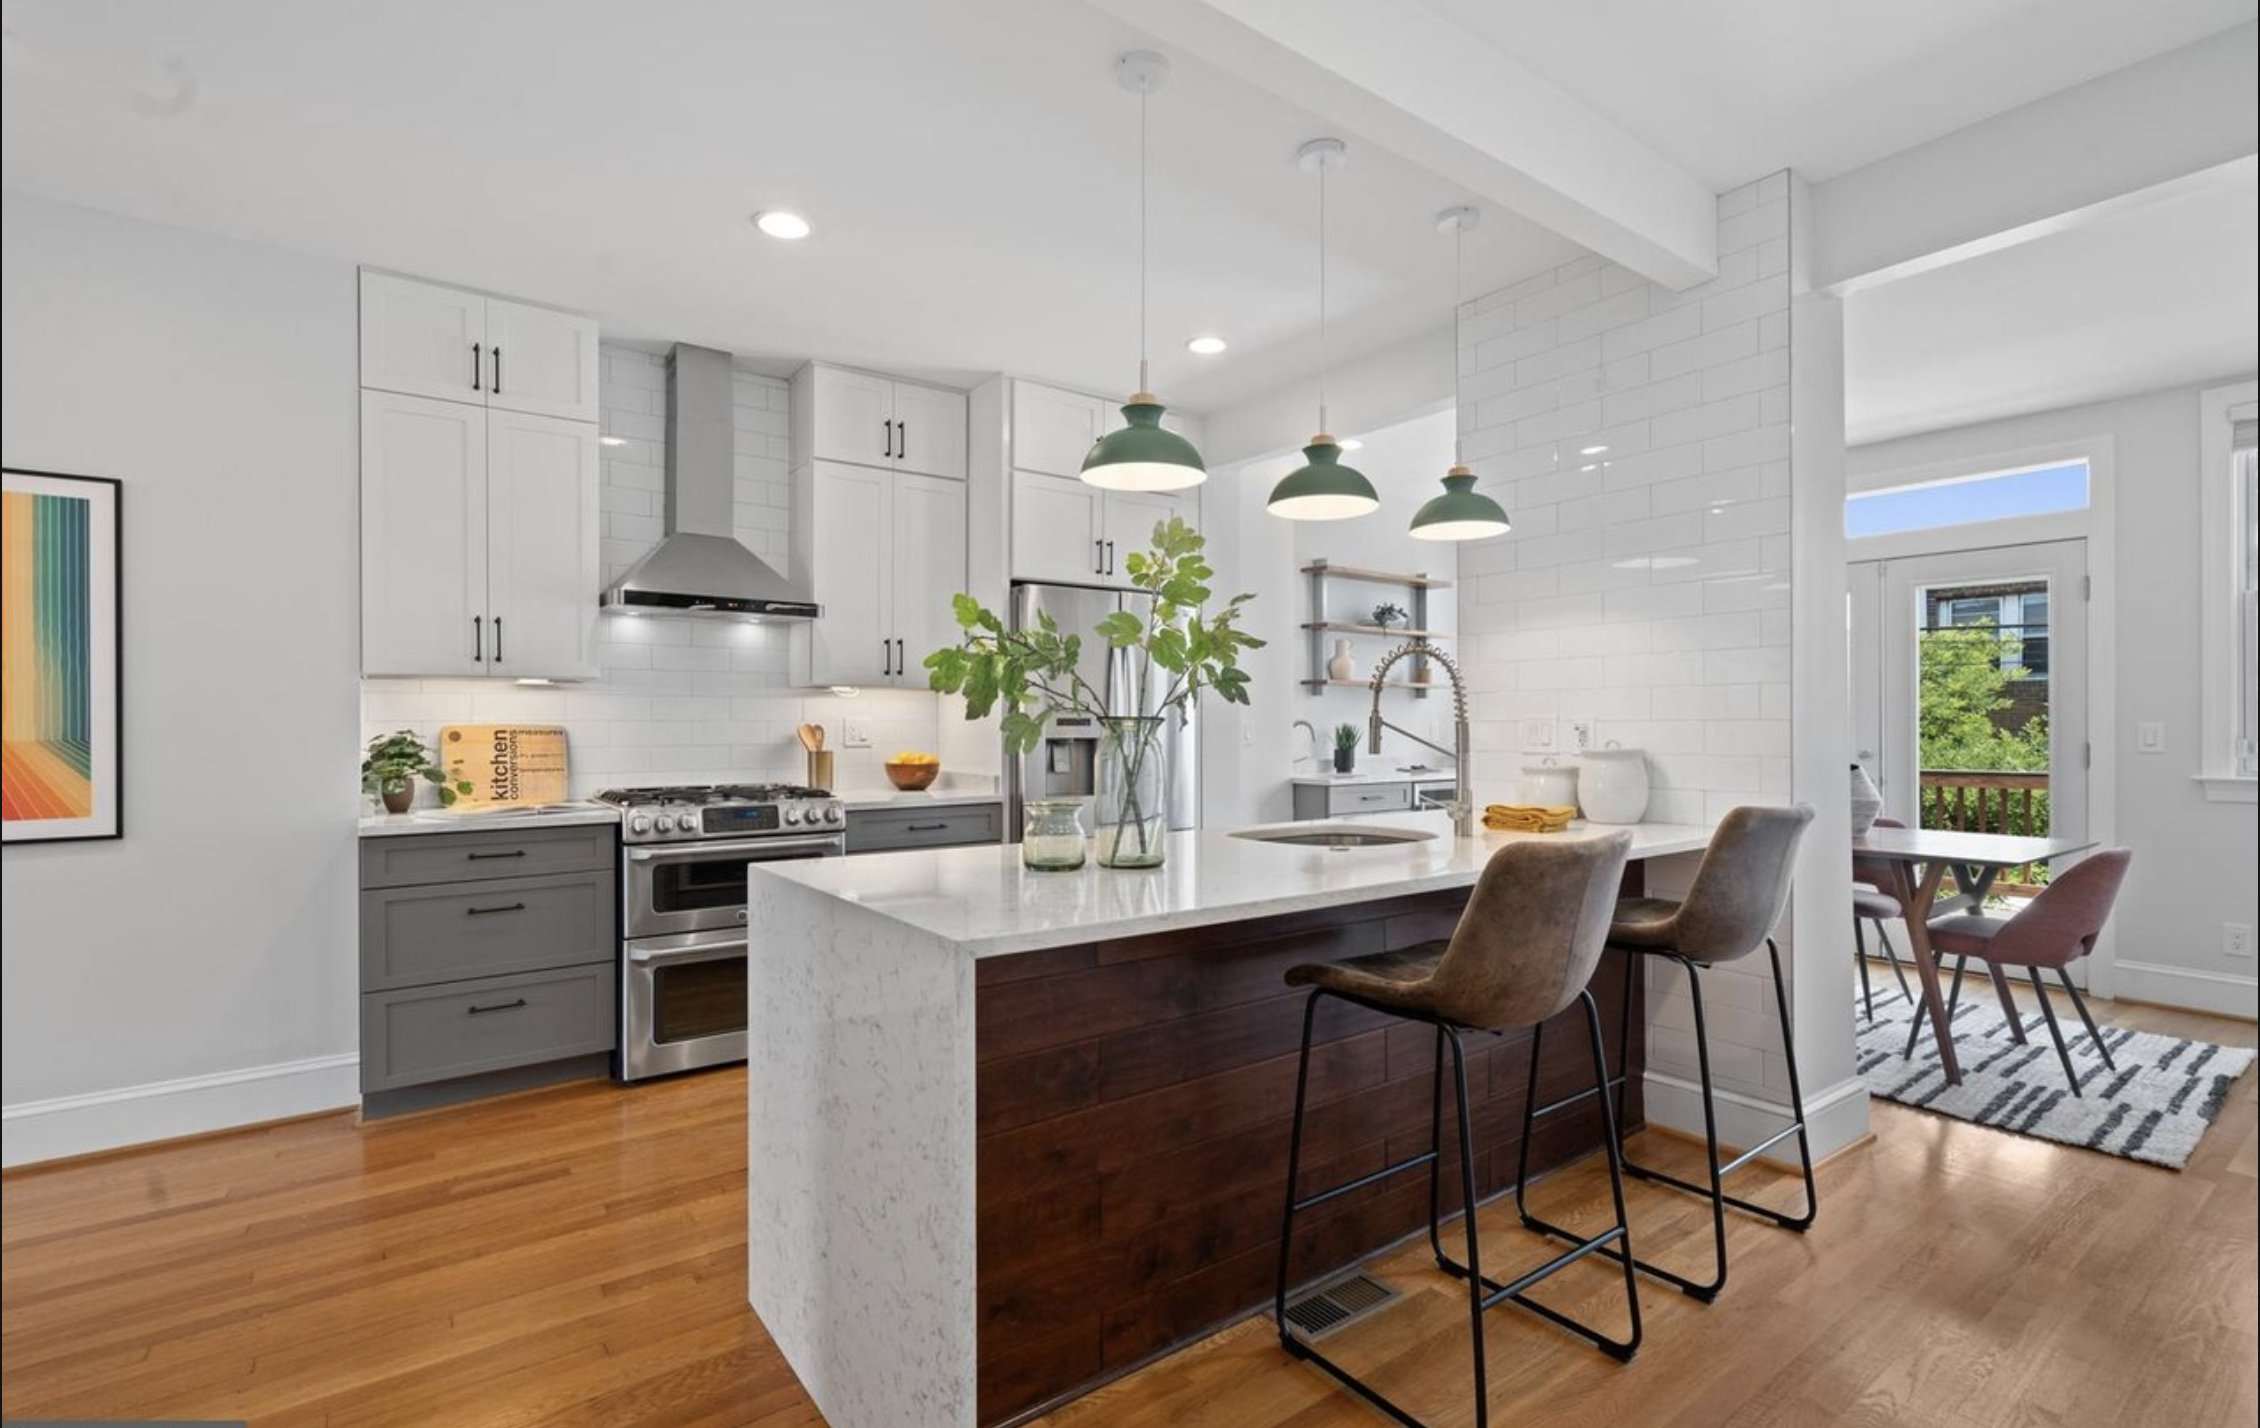
  • Trinidad Reimagined

    Trinidad Reimagined

    A thoughtfully reconfigured rowhouse with a connected kitchen and dining area, a new powder room, and a refreshed, more functional basement.

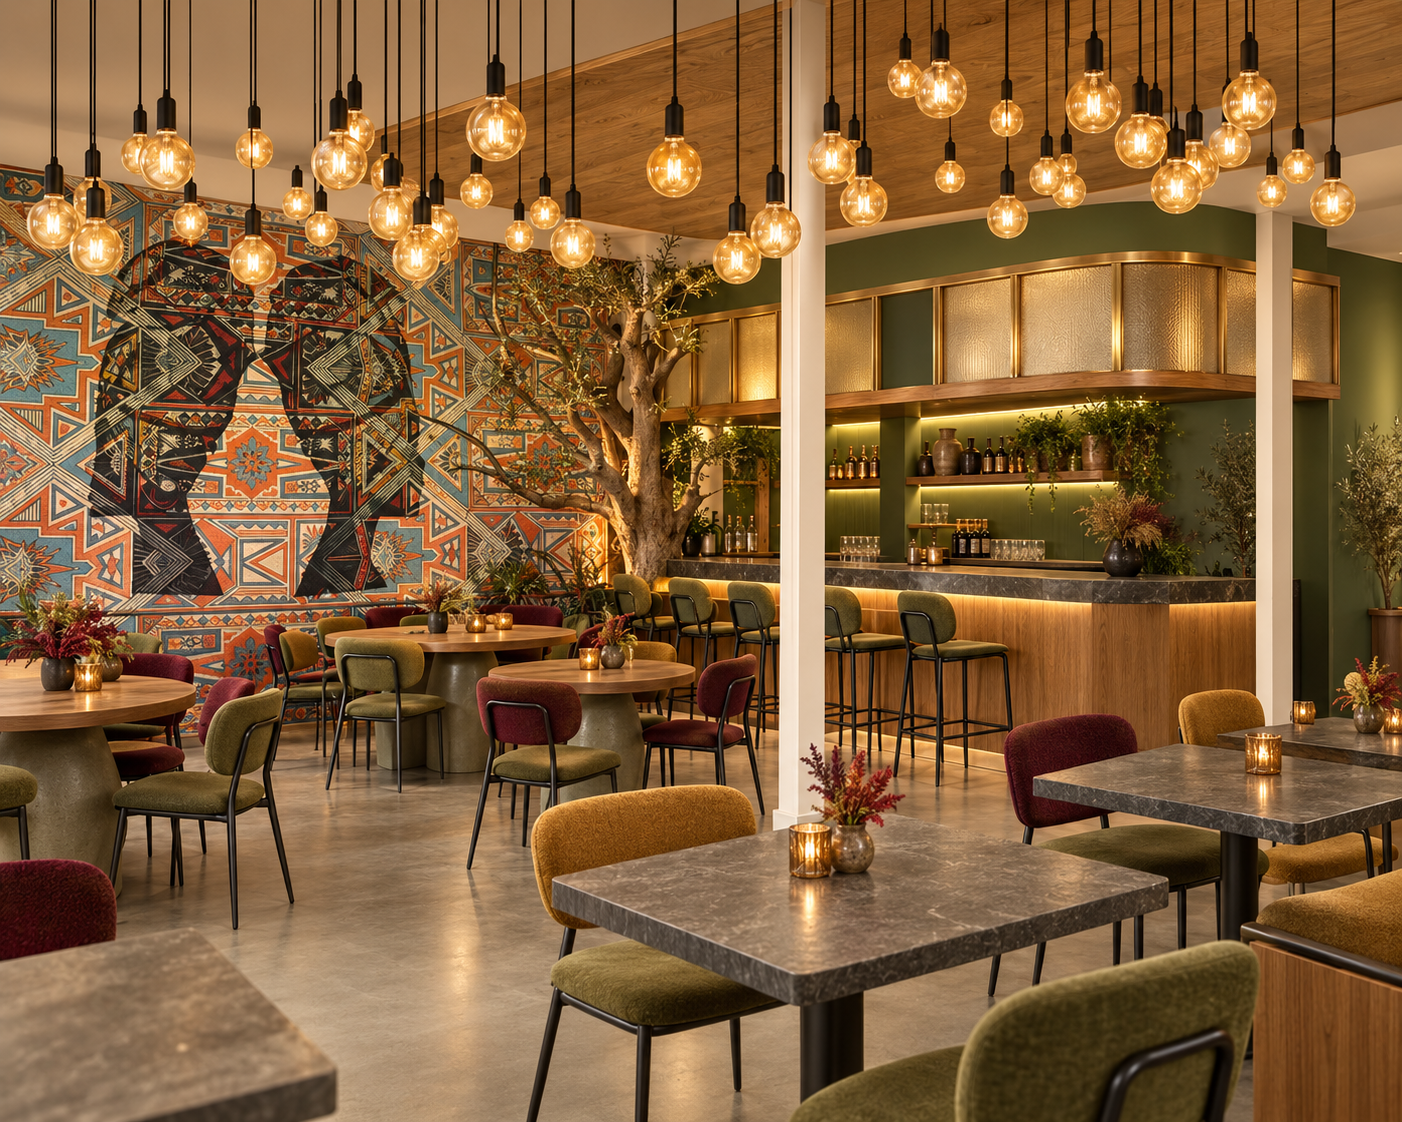
  • Interior of a stylish restaurant with round tables, colorful chairs, pendant lighting, a bar area with stools, decorative plants, and a vibrant mural on the wall.

    Ethiopian Restaurant

    A contemporary Ethiopian restaurant celebrating craft, color, and communal dining through warm materials and distinctive gathering spaces.

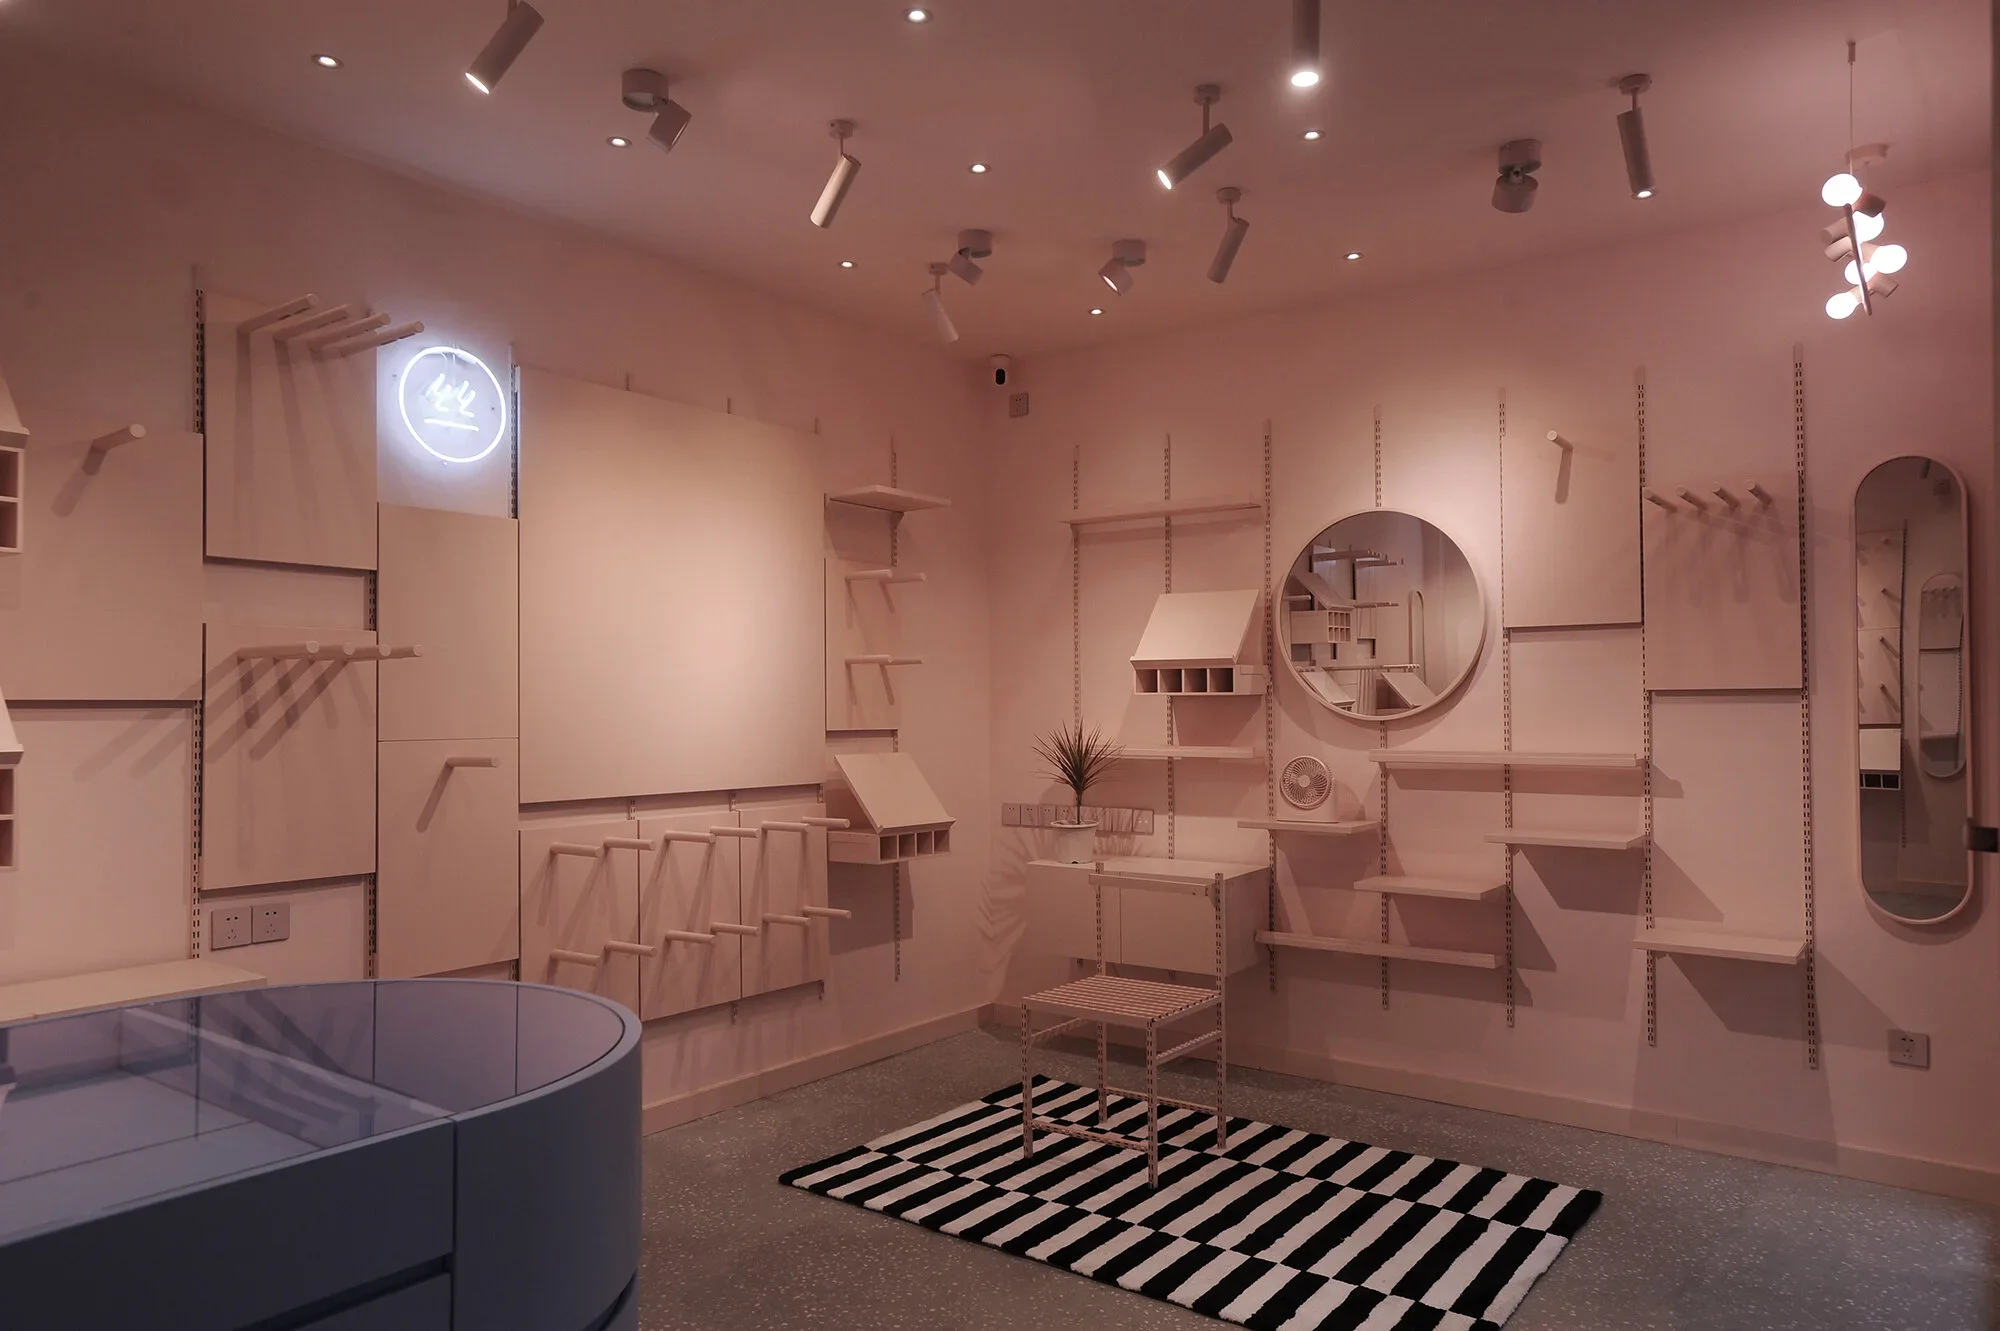
  • Interior of a store with white shelves, wall hooks, a round mirror, and a black and white striped rug on a gray terrazzo floor, illuminated by ceiling lights.

    Silk Market

    A flexible retail space that brings the silk brand’s identity to life and evolves with each collection.

What We Do

Full-Service Interior Design

Residential and commercial interiors thoughtfully developed from initial concept through installation and the finished space.

Sourcing

Furniture, art, and antiques with the character a showroom floor can't offer.

Floor Plans & Spatial Planning

Technical plans that make a layout work before anything is built, as part of every full-service project.

3D Modeling & Renderings

See your space realistically before anything is bought, as part of every full-service project.

Interior Styling

The final layer of art, objects, textiles, and details that makes a space feel personal, collected, and lived in.

Ready to see your space otherwise?

Share a few details and we'll set up an introductory call.